
Co Planting Chart
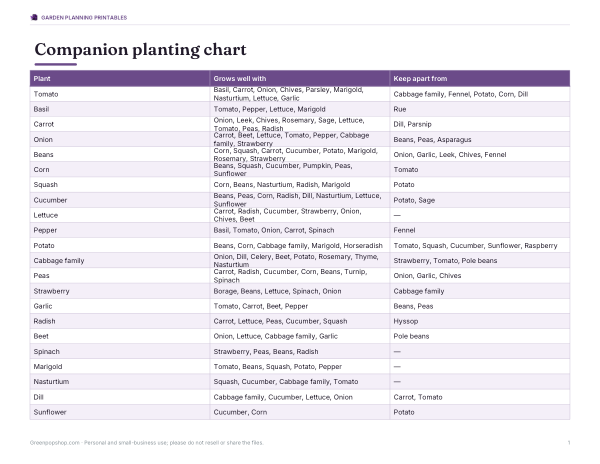
Companion planting is the practice of growing plants near each other because they are thought to help one another — by deterring pests, attracting pollinators, sharing space well or using nutrients differently. Pick the plants for a bed and this chart shows their traditional friends and foes, flags any pairs best kept apart, and suggests companions to add.
- Free to use
- No sign-up
- Runs in your browser


Companion planting checker
Garden Planning Printables
Printable garden planning kit: a companion planting chart for 22 plants, a raised bed layout grid, a four-year crop rotation planner and a harvest log.
- Companion chart (PDF)
- Bed layout grid (PDF)
- Rotation planner (PDF/DOCX)
- Harvest log (XLSX)
Formats: PDF, XLSX, DOCX. Instant download after payment (link valid 72 hours, up to 5 downloads). AI-assisted: the templates were drafted with AI help and reviewed and laid out before publishing.
$3.00 USD, one-time 4 files · about $0.75 each
- Instant download
- 7-day refund
- Secure checkout by Stripe
7-day money-back guarantee. Full refund within 7 days of purchase, even after you download.
Free sample: Companion Planting Chart (PDF, 74 KB)
Full refund within 7 days — see the refund policy and license.
Free printables
Single sheets you can print right now, no sign-up. The full pack adds every sheet in one download plus the editable files.
 Printable Harvest Log
How companion planting is thought to work
| Mechanism | Example |
|---|---|
| Pest confusion | Strong-smelling onions and garlic are said to mask the scent of carrots from carrot fly |
| Trap crops | Nasturtiums attract aphids and caterpillars away from brassicas |
| Attracting beneficial insects | Flowers such as marigolds, dill and borage bring in pollinators and predators like hoverflies |
| Physical support | Corn stalks give climbing beans something to grow up |
| Shade and ground cover | Squash leaves shade the soil and suppress weeds |
| Soil nitrogen | Beans and peas host bacteria that fix nitrogen, which later benefits other crops |
The Three Sisters
The best-known companion system is the Three Sisters, developed by Indigenous peoples of the Americas: corn, beans and squash grown together. The corn provides a pole for the beans, the beans add nitrogen to the soil, and the broad squash leaves shade the ground, keeping moisture in and weeds down. Together they also make a nutritionally complementary diet. Plant the corn first, then the beans when the corn is about 15 cm tall, and the squash around the edges.
How to use the checker
- Tick the plants you plan to grow in one bed or container.
- Read the good pairings already in your selection.
- Check the pairs to keep apart and move one of them to another bed.
- Look at the suggested companions — plants that go with several of your choices without clashing.
- Print the bed plan and keep it with your garden notes.
Your selection is remembered in this browser for next time.
Worked example
A gardener plans a bed with tomatoes, basil, carrots and onions. The checker finds good pairings — tomato with basil, carrot and onion, and carrot with onion — and no clashes. It suggests further companions such as marigolds, lettuce, chives and parsley. When they add potatoes, it flags tomato ✗ potato — both are prone to blight, so keeping them apart reduces the spread of disease — and they move the potatoes to another bed.
Plants commonly kept apart
- Tomatoes and potatoes — share blight and other diseases.
- Beans and onions or garlic — alliums are said to stunt beans.
- Brassicas and strawberries — traditional advice to separate them.
- Fennel and most vegetables — fennel is often grown on its own.
- Dill and carrots — close relatives that can cross-pollinate and share pests.
- Cucumbers and potatoes — potatoes are thought to make cucumbers more prone to blight.
What the evidence says
Some companion effects are well supported: trap crops, flowering strips that boost beneficial insects, and legumes that fix nitrogen. Many other pairings come from tradition and gardeners’ experience rather than controlled trials, and results vary with climate, soil and pest pressure. Good spacing, crop rotation, healthy soil and choosing resistant varieties usually matter more than any single pairing.
Crop rotation
Rotate crop families to different beds each year so soil-borne pests and diseases don’t build up — for example legumes, then brassicas, then roots, then solanaceous crops (tomatoes, potatoes, peppers). Companion planting fits inside a rotation plan: choose companions for each bed as the main crop moves around the garden.
Herbs and flowers that earn their place
| Plant | Why gardeners grow it among vegetables |
|---|---|
| Marigold (French) | Bright flowers for pollinators; roots are reported to suppress some soil nematodes |
| Nasturtium | Trap crop for aphids and cabbage white caterpillars; edible leaves and flowers |
| Borage | Loved by bees; often grown near strawberries and squash |
| Dill and coriander | Umbrella flowers attract hoverflies and parasitic wasps that eat pests |
| Chives | Pest-confusing scent near carrots; flowers for bees |
| Calendula | Long-flowering, attracts beneficial insects |
Letting a few herbs flower rather than picking every stem gives beneficial insects a food source through the season.
Spacing still matters
Companions only help if each plant has room to grow. Follow the spacing on seed packets, remember how big plants will be at full size, and give sprawling crops such as squash and pumpkins plenty of room. Tall crops like corn and staked tomatoes cast shade, so plant sun-loving companions on their sunny side and shade-tolerant ones such as lettuce behind them.
Planning a companion bed step by step
- Choose one or two main crops for the bed.
- Check their friends and foes in the chart.
- Add a flowering companion or two for insects, along the edges or at the ends.
- Fill gaps with fast crops such as radishes or lettuce that are harvested before the main crop needs the space.
- Keep plants that should stay apart in different beds or at least a metre away.
- Note what worked at the end of the season.
Small spaces and containers
On a balcony, pair a tomato with basil and a French marigold in a large pot, or grow lettuce around the base of taller plants. Herbs like chives and thyme fit into gaps and bring flowers for pollinators. Make sure every plant still gets enough light and water — crowding cancels out any benefit.
Frequently asked questions
What grows well with tomatoes?
Basil, carrots, onions, parsley, marigolds and lettuce are traditional companions.
What should not be planted with tomatoes?
Potatoes, brassicas, fennel and corn are usually kept apart.
What are the Three Sisters?
Corn, beans and squash grown together.
Does companion planting really work?
Some effects are well supported; others are traditional — observe what works in your garden.
Can beans grow with onions?
Traditional advice is to keep them apart.
Is my plan saved?
Your selection is remembered in this browser.
Is companion planting organic?
It is one of many techniques used in organic and conventional gardens alike.
What can I plant next to carrots?
Onions, leeks, chives, rosemary, sage, lettuce, tomatoes and peas are traditional companions.